4019 Jennings Ln, Evansville, IN 47720
- $575,000
- 5
- BD
- 4
- BA
- 4,426
- SqFt






Listing courtesy of Christie Martin from ERA FIRST ADVANTAGE REALTY, INC. Office: 812-858-2400
- List Price
- $575,000
- Status
- ACTIVE
- MLS#
- 202637274
- Year Built
- 1960
- Days On Market
- Unknown
- Bedrooms
- 5
- Bathrooms
- 4
- Half-baths
- 2
- Living Area
- 4,426
- Township
- German
Property Description
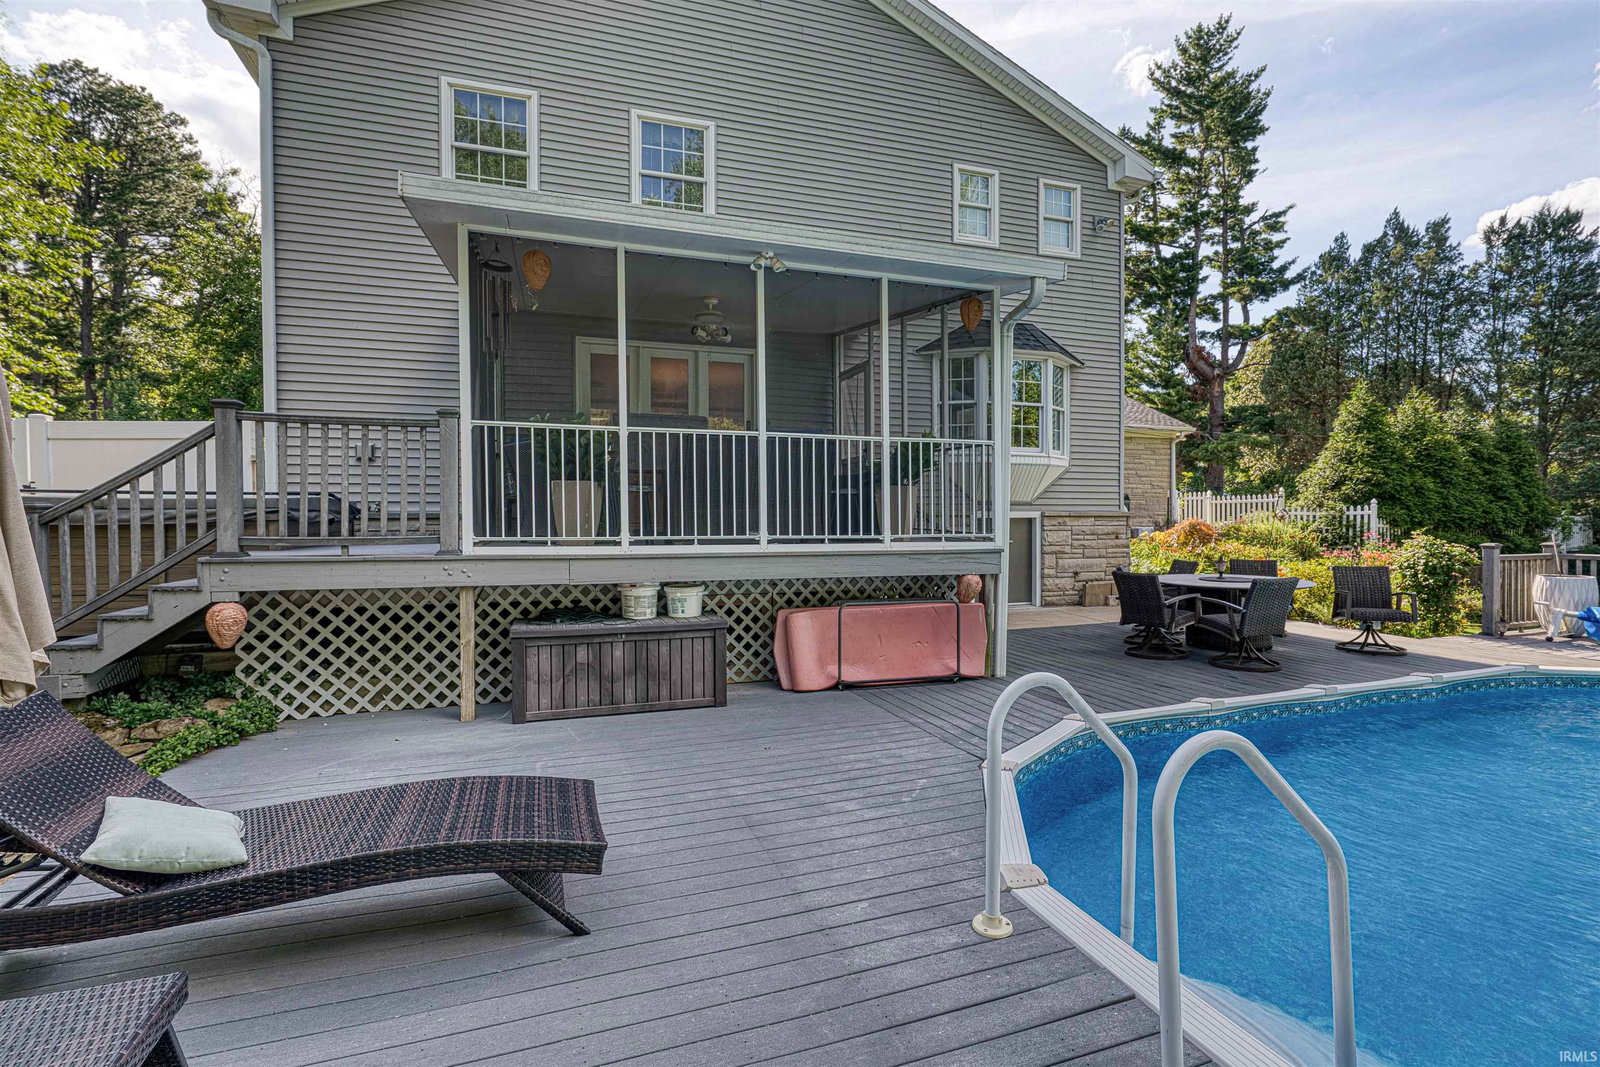
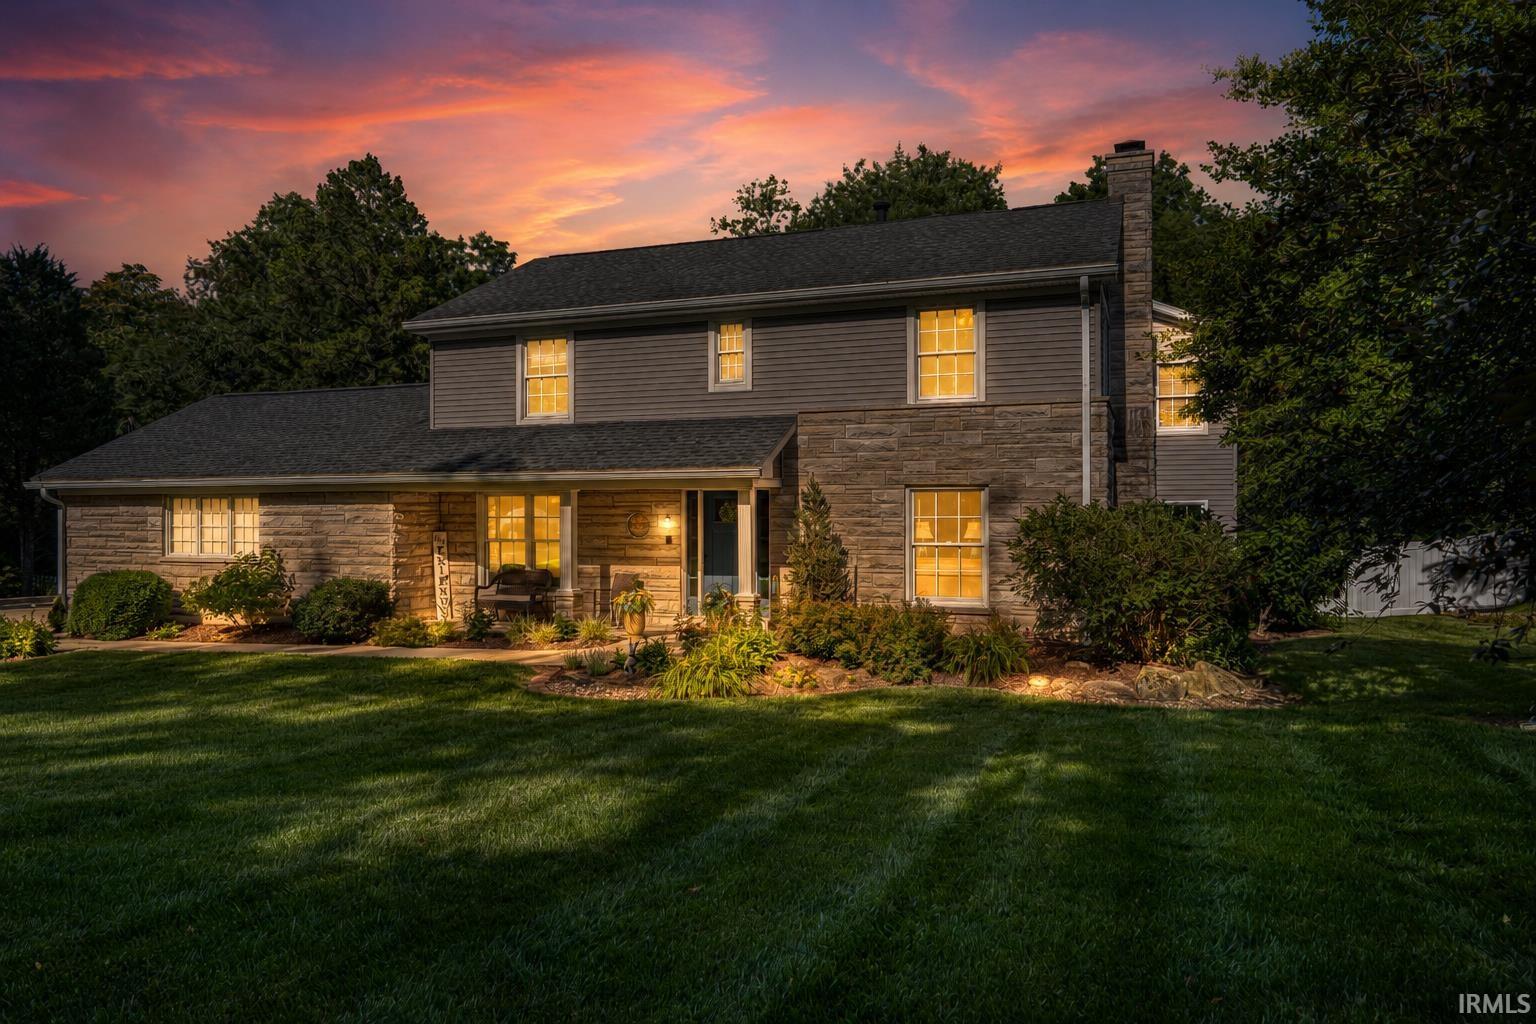
Space, privacy, and exceptional indoor-outdoor living come together in this spacious West Side home offering 4,426 square feet of finished living space, 5 bedrooms, 2 full and 2 half baths, and multiple living areas. The main level features both a living room and family room, each with its own fireplace, along with a formal dining room and an updated eat-in kitchen featuring Amish-crafted cabinetry, solid-surface countertops, stainless steel appliances, tile backsplash, large island, pantry storage, and a hidden planning desk. The expansive primary suite is a true retreat with its own fireplace, sitting area, walk-in closet, dual vanity areas, soaking tub, and separate walk-in shower. Four additional bedrooms provide plenty of space for family, guests, or a home office. The finished lower level adds even more versatility with a large recreation room, hobby or office space, half bath, laundry area, and abundant storage. Outside, enjoy a screened porch overlooking the beautifully landscaped backyard, an above-ground pool with surrounding deck, firepit area. Mature trees and established landscaping create a peaceful, private setting while still offering the convenience of Evansville's desirable West Side.
/u.realgeeks.media/carpenterrealtyllc/Logo.png)
Additional Information
- Acres
- 0.56
- Taxes
- $2,366
- Lot Features
- Sloped
- Water
- Public
- Heating
- Forced Air
- Cooling
- Central Air
- Flooring
- Carpet, Laminate, Tile
- School District
- Evansville-Vanderburgh School Corp.
- Elementary School
- Cynthia Heights
- Middle School
- Helfrich
- High School
- Francis Joseph Reitz
- Agent Name
- Christie Martin
Listings courtesy of Indiana Regional MLS as distributed by MLS GRID. 