1528 Leopold Street, Jasper, IN 47546
- $227,000
- 5
- BD
- 2
- BA
- 3,360
- SqFt




Listing courtesy of Marissa Goodness from RE/MAX Local. Cell: 812-827-1253
- List Price
- $227,000
- Status
- ACTIVE
- MLS#
- 202633372
- Days on Market
- 1
- Style
- Two Story
- Year Built
- 1949
- Days On Market
- 1
- Bedrooms
- 5
- Bathrooms
- 2
- Living Area
- 3,360
- Above grade
- 2240
- Township
- Bainbridge
- Subdivision
- Gutzweiler(s)
Property Description
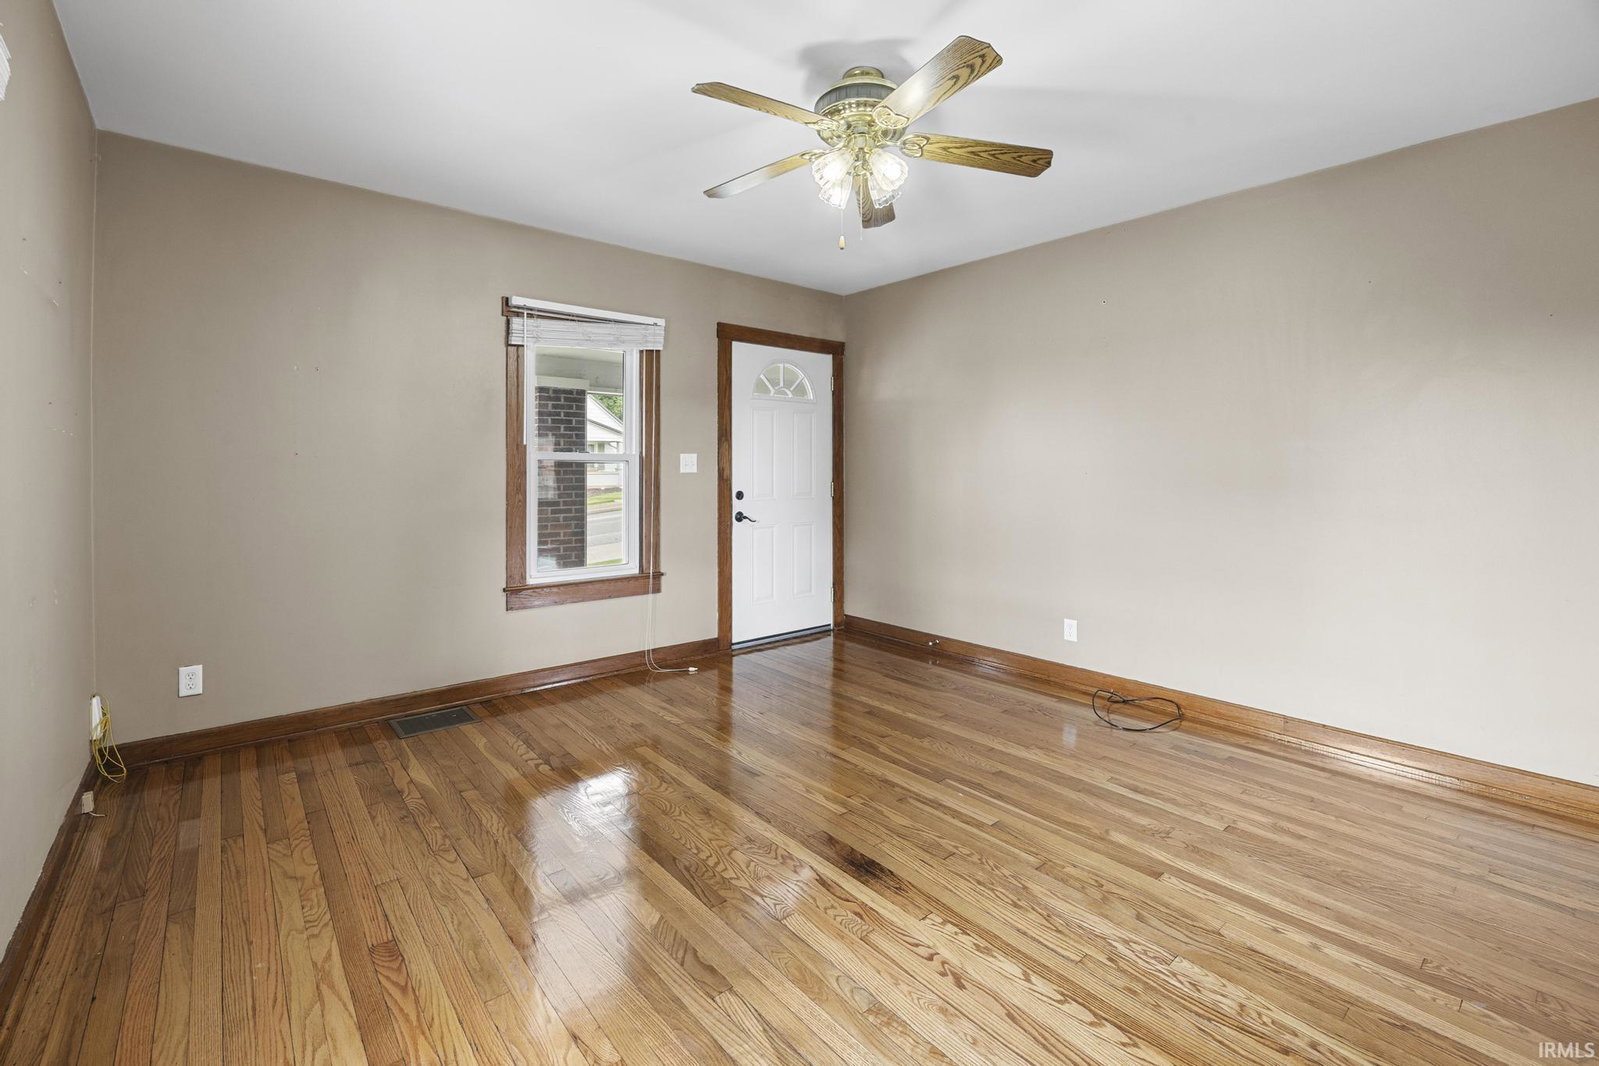
Welcome to this SPACIOUS 5-bedroom, 2-full-bath home nestled in the heart of Jasper! Offering 2,240 finished square feet plus an additional 1,120 square feet of unfinished basement space, this home provides plenty of room to live, work and grow. Immediately you will be greeted with the enclosed front porch/sunroom, adding versatile space that can be enjoyed in a variety of ways. Enjoy hardwood floors that flow throughout the main living areas, while the kitchen features stainless steel appliances, ample cabinetry, and an eat-in area. Through the kitchen, you will find convenient access to the fenced-in backyard and covered carport. Outside, the fenced in backyard offers privacy and includes an above-ground pool, with the pool liner and motor replaced in 2025. Major updates provide added peace of mind, including a roof that is approximately 2 years old, furnace approximately 2 years old and A/C approximately 2 months old. With its convenient Jasper location, generous living space, unfinished basement and fenced outdoor area, this property offers a great combination of comfort, functionality and opportunity. Don't miss the opportunity to call this home!
/u.realgeeks.media/carpenterrealtyllc/Logo.png)
Additional Information
- Acres
- 0.26
- Taxes
- $1,555
- Lot Description
- Level
- Garage Description
- Carport
- Heating
- Gas, Conventional, Forced Air
- Cooling
- Central Air
- Appliances
- Dishwasher, Microwave, Refrigerator, Washer, Window Treatments, Cooktop-Electric, Dryer-Electric, Oven-Electric, Pool Equipment, Range-Electric, Water Heater Electric, Window Treatment-Blinds
- Amenities
- Attic Storage, Cable Available, Ceiling Fan(s), Disposal, Dryer Hook Up Electric, Eat-In Kitchen, Porch Enclosed, Range/Oven Hook Up Elec, Split Br Floor Plan, Tub/Shower Combination, Main Level Bedroom Suite, Washer Hook-Up
- School District
- Greater Jasper Cons. Schools
- Elementary School
- Jasper
- Middle School
- Greater Jasper Cons Schools
- High School
- Greater Jasper Cons Schools
- Agent Name
- Marissa Goodness
IDX information is provided by the Indiana Regional MLS and is exclusively for the consumers' personal, non-commercial use and may not be used for any purpose other than to identify prospective properties consumers may be interested in purchasing. Data is deemed reliable but is not guaranteed accurate by the MLS.
Last updated