1453 Summit Street, Jasper, IN 47546
- $385,000
- 3
- BD
- 2
- BA
- 1,851
- SqFt




Listing courtesy of Dara O'Neil from F.C. TUCKER EMGE. Office: 812-482-1424
- List Price
- $385,000
- Status
- ACTIVE
- MLS#
- 202633096
- Days on Market
- 1
- Style
- One Story
- Year Built
- 2012
- Days On Market
- 1
- Bedrooms
- 3
- Bathrooms
- 2
- Living Area
- 1,851
- Above grade
- 1851
- Township
- Bainbridge
- Subdivision
- Silver Springs
Property Description
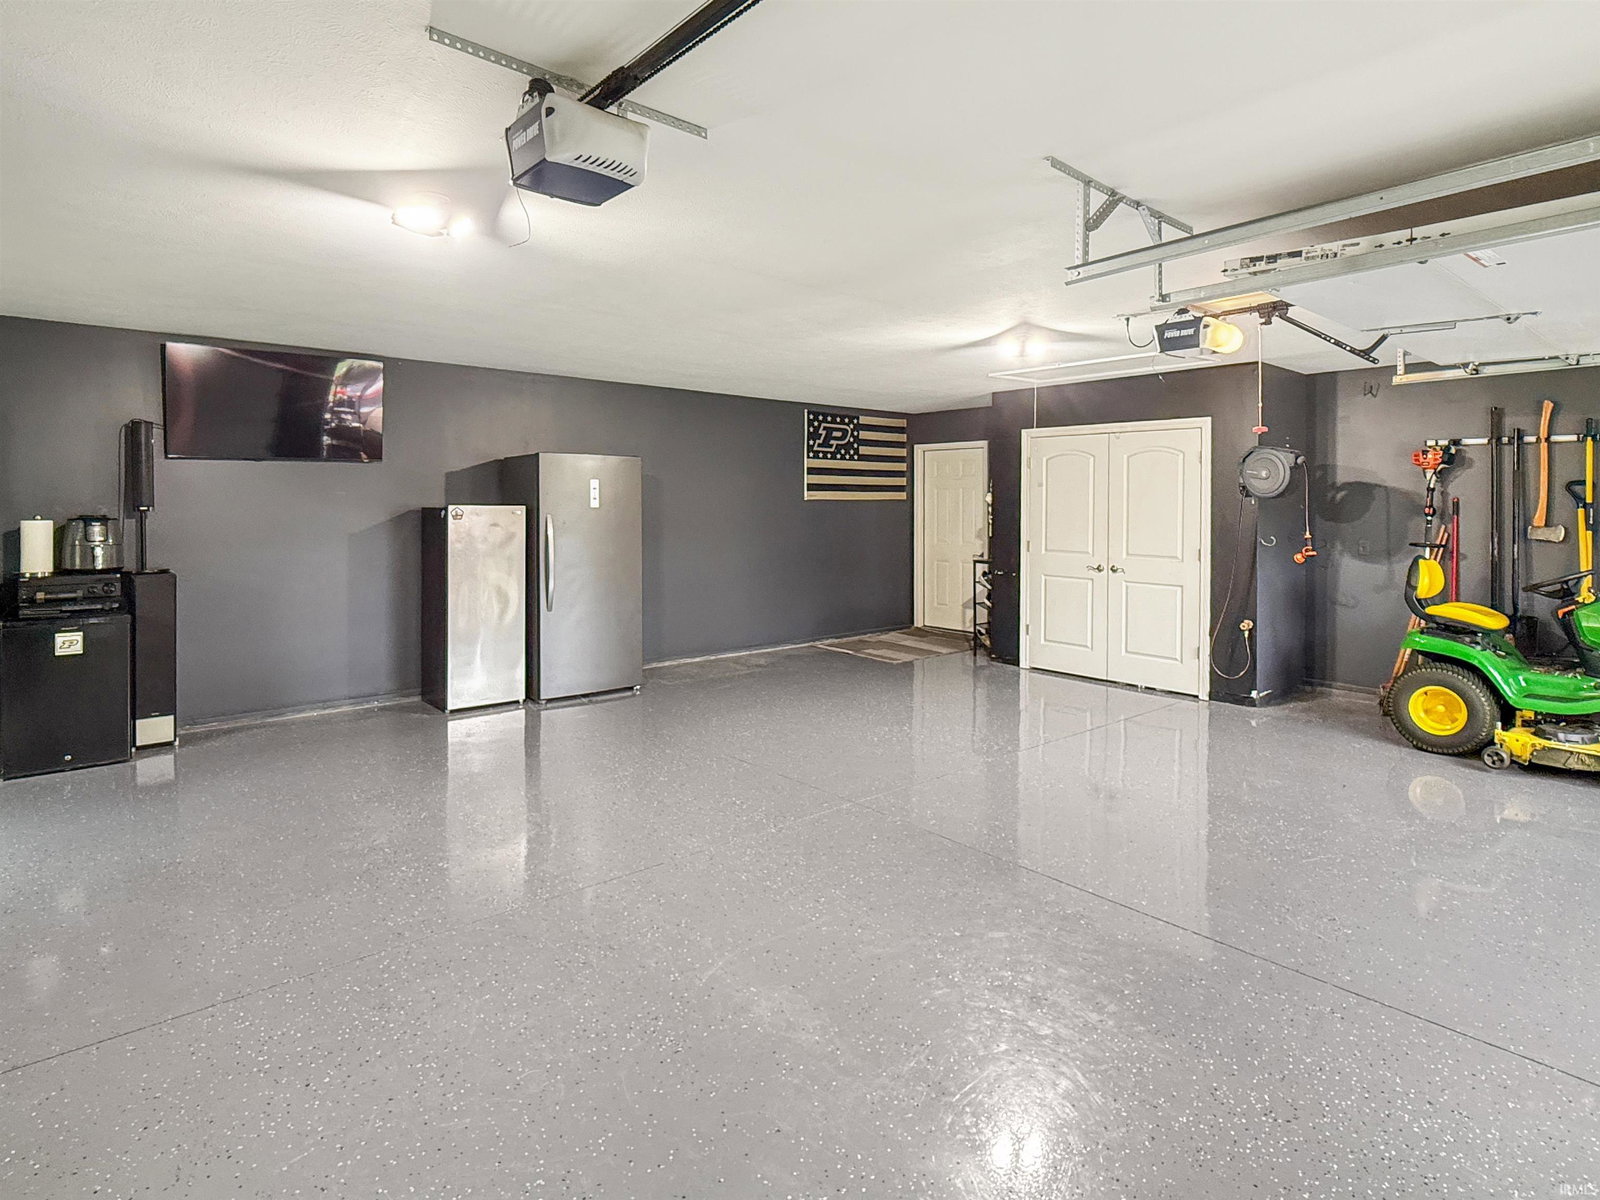
Stunning brick + stone ranch on Jasper's west side. Situated on a desirable corner lot, this meticulously maintained single-level home blends classic style with functionality. The interior boasts an open-concept layout that seamlessly connects the kitchen, living room, and dining area. The well-appointed kitchen includes quality cabinetry, stainless steel appliances, granite countertops, and a center island with additional seating. The sunroom offers abundant natural light, providing a versatile space for a home office or a relaxing retreat. With a split-bedroom floor plan, two bedrooms and a full bathroom share the east side of the home, while the private primary suite occupies the west end. This spacious suite features stunning 6" hickory plank flooring and includes a generous walk-in closet and en suite bathroom with a double vanity and fully tiled walk-in shower. From the sunroom, step outside to an extended flagstone patio equipped with string lighting and space for a firepit—ideal for outdoor dining and entertaining against a tree-lined backdrop which provides extra privacy and a serene outdoor setting. Designed for comfortable, efficient living, the home features a zero-step entry from the immaculate garage, which is finished with epoxy flooring and offers attic access for storage.
/u.realgeeks.media/carpenterrealtyllc/Logo.png)
Additional Information
- Acres
- 0.39
- Taxes
- $2,962
- Lot Description
- Corner
- Garage Description
- Attached
- Heating
- Electric, Forced Air
- Cooling
- Central Air
- Appliances
- Dishwasher, Microwave, Refrigerator, Washer, Dryer-Electric, Range-Electric, Water Heater Electric
- Amenities
- Attic Pull Down Stairs, Attic Storage, Countertops-Stone, Disposal, Kitchen Island, Patio Open, Twin Sink Vanity, Stand Up Shower, Tub/Shower Combination, Main Level Bedroom Suite, Main Floor Laundry
- School District
- Greater Jasper Cons. Schools
- Elementary School
- Ireland
- Middle School
- Greater Jasper Cons Schools
- High School
- Greater Jasper Cons Schools
- Agent Name
- Dara O'Neil
IDX information is provided by the Indiana Regional MLS and is exclusively for the consumers' personal, non-commercial use and may not be used for any purpose other than to identify prospective properties consumers may be interested in purchasing. Data is deemed reliable but is not guaranteed accurate by the MLS.
Last updated