343 Sunshine Drive, Jasper, IN 47546
- $514,900
- 3
- BD
- 3
- BA
- 3,460
- SqFt






Listing courtesy of Kathy Rowekamp from RE/MAX Local. Cell: 812-630-6694
- List Price
- $514,900
- Status
- ACTIVE
- MLS#
- 202632010
- Days on Market
- 0
- Style
- One Story
- Year Built
- 2013
- Days On Market
- 0
- Bedrooms
- 3
- Bathrooms
- 3
- Living Area
- 3,460
- Above grade
- 1730
- Township
- Bainbridge
- Subdivision
- Cambridge Estates
Property Description
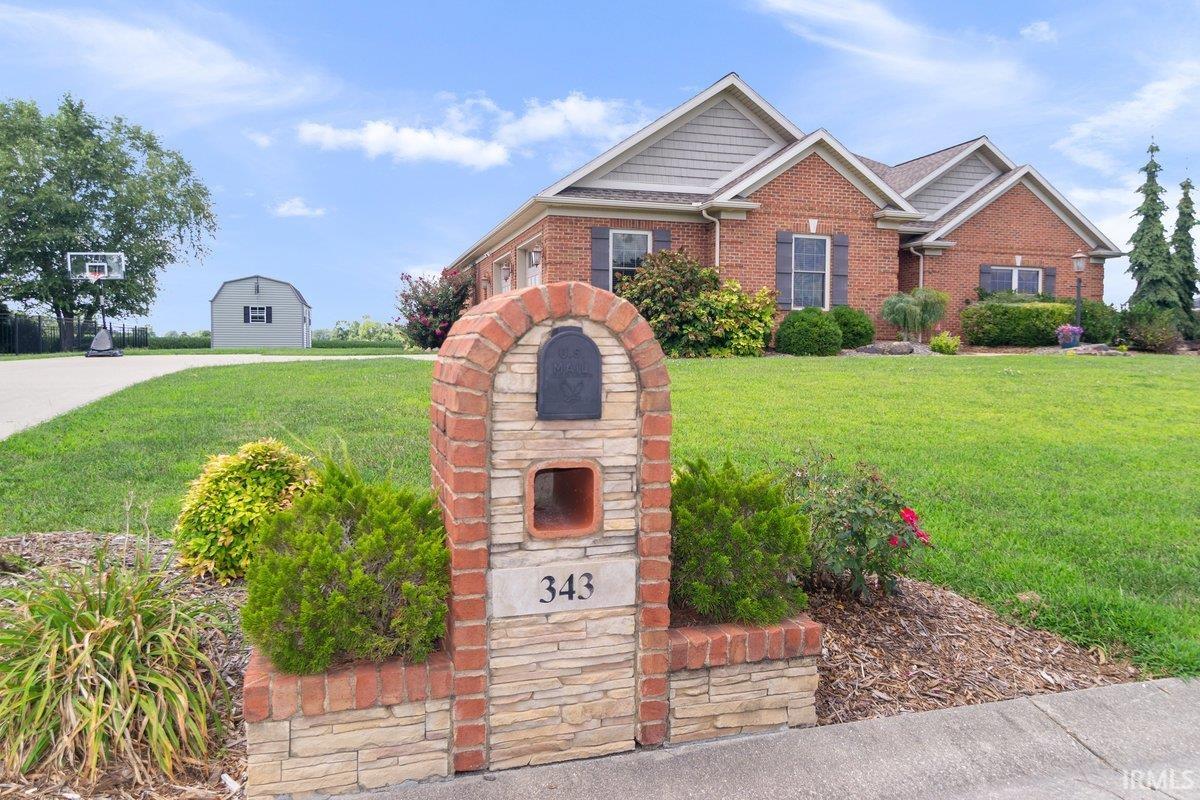
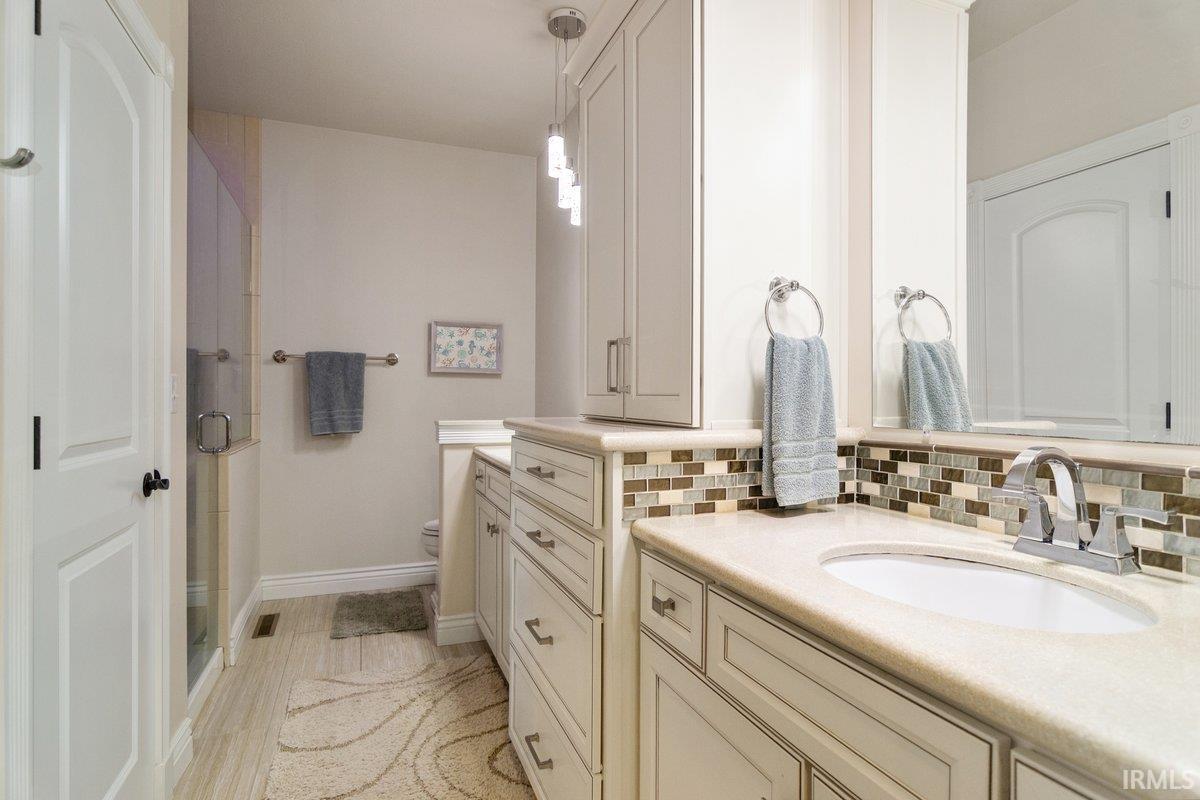
Welcome to this spacious beautifully designed home located in Cambridge Estates on a .55 acre lot. Step inside the entryway to an inviting open floor plan featuring a spacious living room with beautiful coffered ceilings, stacked stone fireplace and lots of natural light creating an ideal layout for everyday living and entertaining. Decorative columns with arched opening leads you into the well- designed kitchen with a center island, granite countertops, stainless steel appliances and vent hood, gas range, and a mosaic tiled backsplash. Two comfortable bedrooms and a full bath are just off the kitchen, while the owner's suite occupies the opposite side of the home for added privacy. The suite includes a double bowl vanity, walk-in shower and a large walk-in closet. Full, partially finished basement with two ingress egress windows and full bath offers additional living space. Outside you'll find a spacious backyard featuring a partially covered stamped concrete patio with professional landscaping and storage shed. Home also includes smart home switches throughout the main living areas, new dishwasher in 2026 and refrigerator was replaced in 2025.
/u.realgeeks.media/carpenterrealtyllc/Logo.png)
Additional Information
- Acres
- 0.55
- Taxes
- $3,488
- Lot Description
- Level
- Garage Description
- Attached
- Heating
- Gas, Forced Air
- Cooling
- Central Air
- Appliances
- Dishwasher, Microwave, Refrigerator, Range-Gas, Water Heater Tankless
- Amenities
- 1st Bdrm En Suite, Attic Pull Down Stairs, Ceiling-Tray, Closet(s) Walk-in, Countertops-Solid Surf, Foyer Entry, Garage Door Opener, Kitchen Island, Landscaped, Open Floor Plan, Patio Covered, Patio Open, Porch Covered, Split Br Floor Plan, Main Floor Laundry, Sump Pump
- School District
- Greater Jasper Cons. Schools
- Elementary School
- Jasper
- Middle School
- Greater Jasper Cons Schools
- High School
- Greater Jasper Cons Schools
- Agent Name
- Kathy Rowekamp
IDX information is provided by the Indiana Regional MLS and is exclusively for the consumers' personal, non-commercial use and may not be used for any purpose other than to identify prospective properties consumers may be interested in purchasing. Data is deemed reliable but is not guaranteed accurate by the MLS.
Last updated