4810 S 50 E, Huntingburg, IN 47542
- $529,000
- 4
- BD
- 4
- BA
- 5,032
- SqFt




Listing courtesy of Trae Dauby from Dauby Real Estate. Cell: 812-777-4611
- List Price
- $529,000
- Status
- ACTIVE
- MLS#
- 202631943
- Days on Market
- 0
- Style
- One and Half Story
- Year Built
- 2003
- Days On Market
- 0
- Bedrooms
- 4
- Bathrooms
- 4
- Half-baths
- 2
- Living Area
- 5,032
- Above grade
- 2968
- Township
- Jackson
Property Description
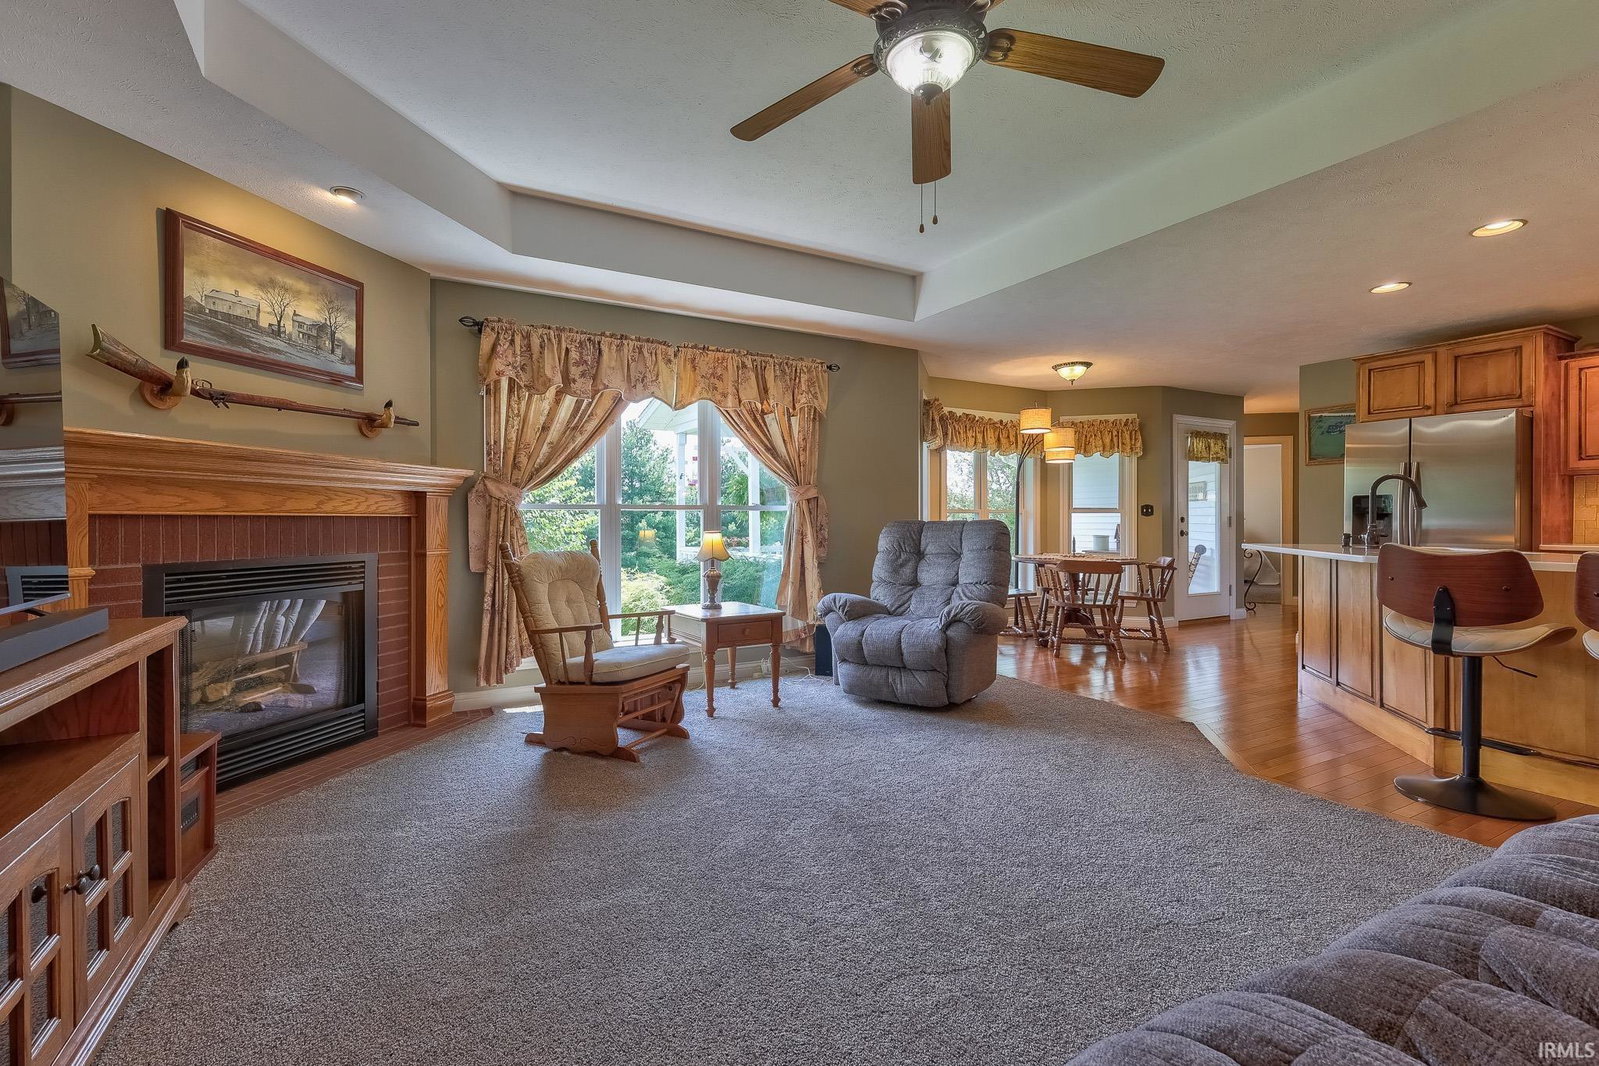
Set on 2.25 beautifully landscaped acres, this 4 bedroom, 3 full bath, 2 half bath Cape Cod offers a peaceful country setting with picturesque farmland views in Huntingburg. The inviting covered front porch welcomes you into the foyer, where a formal dining room opens to the spacious kitchen and living room. Filled with natural light, the main living area features tray ceilings, a cozy gas fireplace, and plenty of space to gather. The kitchen offers a large island with bar seating, stainless steel appliances, quartz countertops, a tiled backsplash, and a bright breakfast nook overlooking the backyard. A laundry room with extra storage and a nearby half bath add everyday convenience. The main level includes a generous primary suite with a walk-in closet and private full bath, plus two additional bedrooms and a second full bathroom. Upstairs, the fourth bedroom offers privacy along with direct access to a large attic storage area. The basement expands the home with a spacious family room featuring a wood-burning fireplace, a second kitchen, a half bath, abundant storage, and a safe room/storm shelter. Enjoy the views from the covered back porch, and appreciate the attached 2-car garage along with the detached 2-car garage offering a workbench, extensive storage, and an attached storage shed. Additional highlights include central vacuum, ample parking, and a quiet country setting that completes this exceptional property.
/u.realgeeks.media/carpenterrealtyllc/Logo.png)
Additional Information
- Acres
- 2.25
- Taxes
- $2,085
- Lot Description
- Irregular, 0-2.9999
- Garage Description
- Attached
- Heating
- Forced Air
- Cooling
- Central Air
- Amenities
- Attic Storage, Breakfast Bar, Ceiling-9+, Ceiling-Tray, Ceiling Fan(s), Ceilings-Beamed, Ceilings-Vaulted, Closet(s) Walk-in, Countertops-Stone, Crown Molding, Eat-In Kitchen, Foyer Entry, Kitchen Island, Landscaped, Open Floor Plan, Porch Covered, Split Br Floor Plan, Tub/Shower Combination, Main Level Bedroom Suite, Formal Dining Room, Main Floor Laundry, Custom Cabinetry
- School District
- Southeast Dubois County School C
- Elementary School
- Pine Ridge
- Middle School
- Forest Park Jr/Sr
- High School
- Forest Park Jr/Sr
- Agent Name
- Trae Dauby
IDX information is provided by the Indiana Regional MLS and is exclusively for the consumers' personal, non-commercial use and may not be used for any purpose other than to identify prospective properties consumers may be interested in purchasing. Data is deemed reliable but is not guaranteed accurate by the MLS.
Last updated