5228 Fawn Hill Ter, Indianapolis, IN 46226-1451
- $224,900
- 2
- BD
- 2
- BA
- 1,579
- SqFt




Listing courtesy of Louise Thompson from RE/MAX First Integrity. Cell: 317-526-7702
- List Price
- $224,900
- Status
- ACTIVE
- MLS#
- 202631008
- Style
- Ranch
- Year Built
- 1978
- Days On Market
- Unknown
- Bedrooms
- 2
- Bathrooms
- 2
- Living Area
- 1,579
- Township
- Lawrence
Property Description
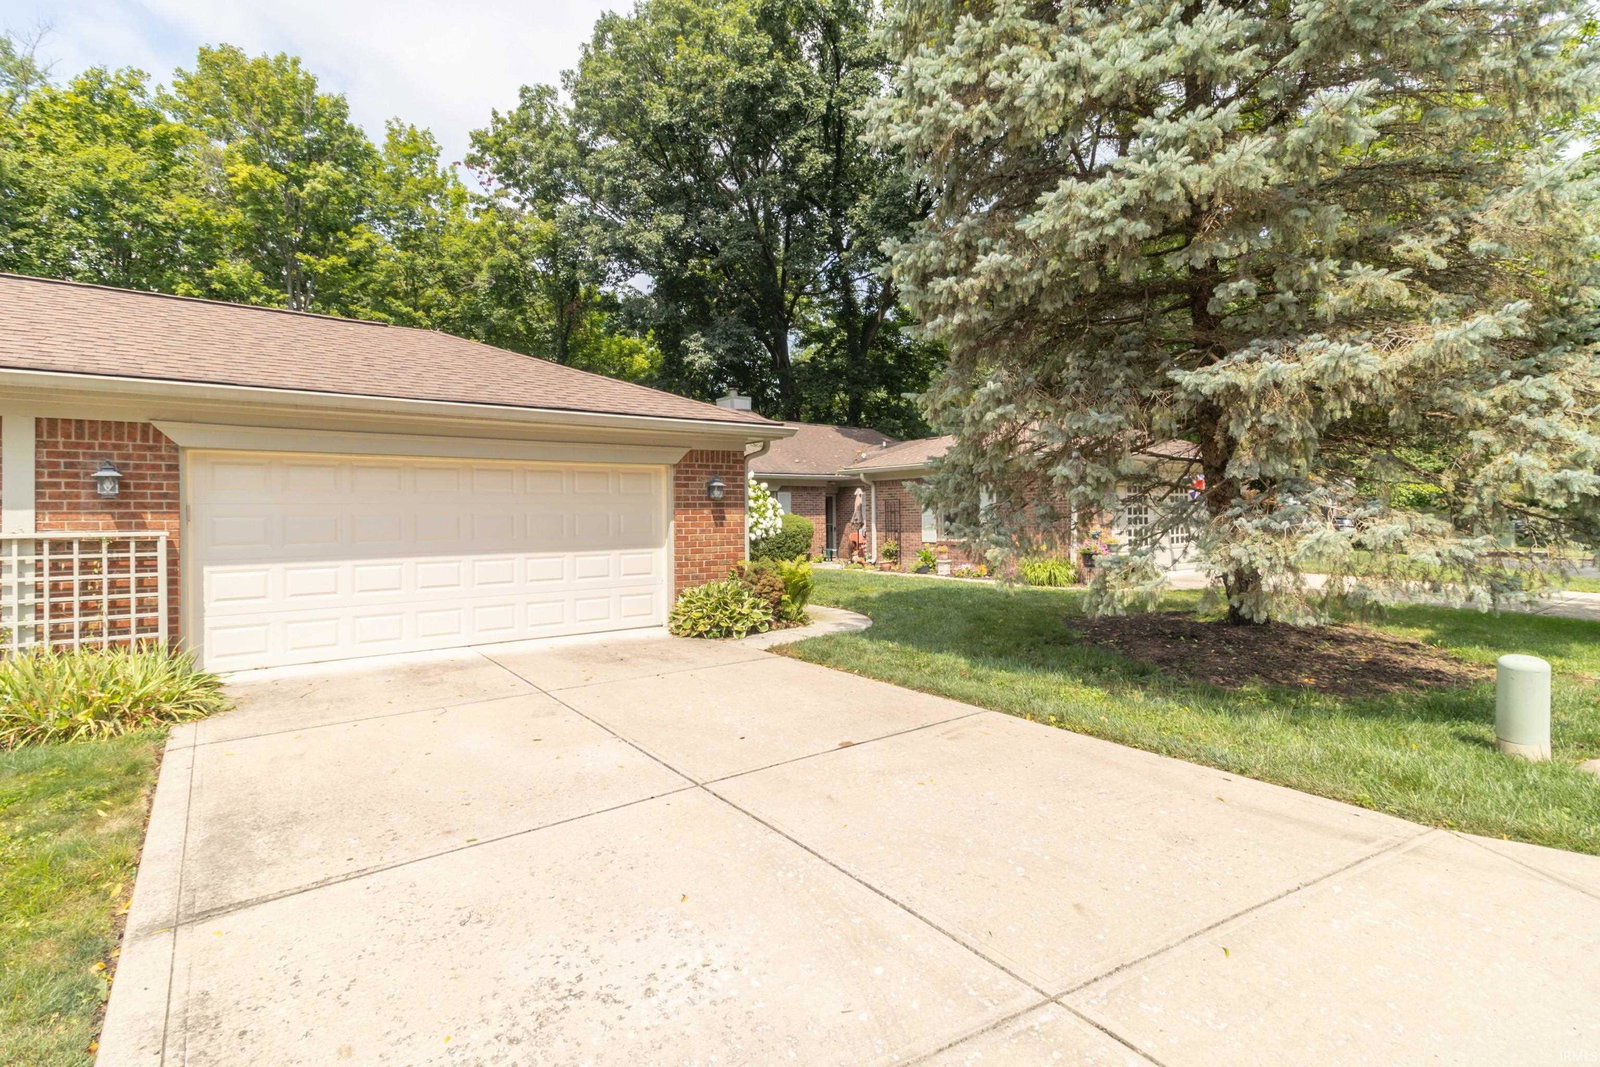
Nestled in the exclusive gated community of Windridge, this well-maintained 2-bedroom, 2-bath condo offers the ease of step-free, single-level living in a serene, wooded setting. The spacious living room/dining room features a stacked-stone fireplace. Large sliding glass doors open to a private patio, perfect for relaxing and enjoying nature. The spacious kitchen features white shaker cabinets, beautiful quartz countertops, tile backsplash, and a casual dining area. The primary suite offers a walk-in California Closet and an ensuite with a quartz-top vanity and walk-in shower. The second bedroom includes a large closet and a full bath. Plenty of storage inside and in the attached 2-car garage, with multiple, built-in storage closets, providing room for seasonal items, hobbies, and more. Windridge spans 72 acres with “Brown County-like” wooded natural beauty and walkable community, offering a quiet residential setting. Conveniently located near shopping, dining, and Indianapolis attractions, this move-in-ready home offers the perfect combination of comfort, security, and low-maintenance living.
/u.realgeeks.media/carpenterrealtyllc/Logo.png)
Additional Information
- Acres
- 0.05
- Taxes
- $2,971
- Lot Features
- Irregular Lot
- Water
- City
- Heating
- Electric, Forced Air
- Cooling
- Central Air
- Flooring
- Carpet, Vinyl
- School District
- Indianapolis Public Schools
- Elementary School
- Robert Lee Frost #106
- Middle School
- Arlington
- High School
- Shortridge
- Agent Name
- Louise Thompson
Listings courtesy of Indiana Regional MLS as distributed by MLS GRID. 