10702 Bass Road, Fort Wayne, IN 46818
- $1,950,000
- 3
- BD
- 3
- BA
- 3,927
- SqFt






- List Price
- $1,950,000
- Status
- ACTIVE
- MLS#
- 202616000
- Days on Market
- 87
- Style
- One Story
- Year Built
- 1987
- Days On Market
- 87
- Bedrooms
- 3
- Bathrooms
- 3
- Living Area
- 3,927
- Above grade
- 2784
- Township
- Lake
Property Description
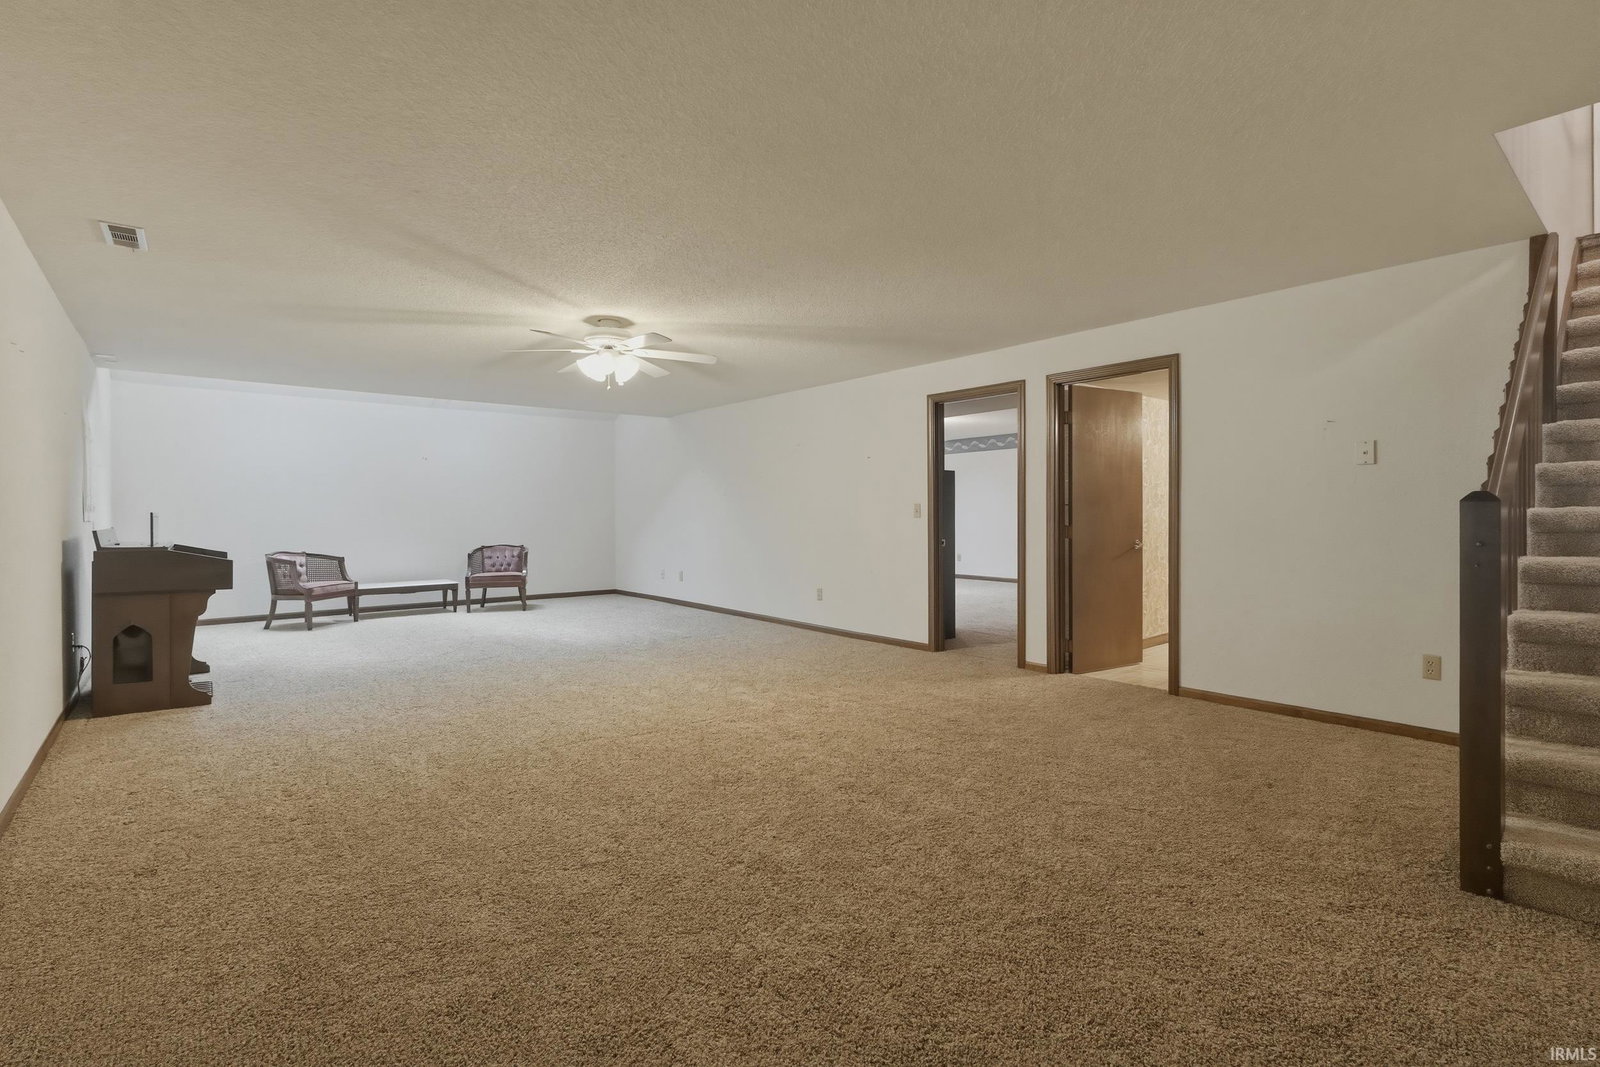
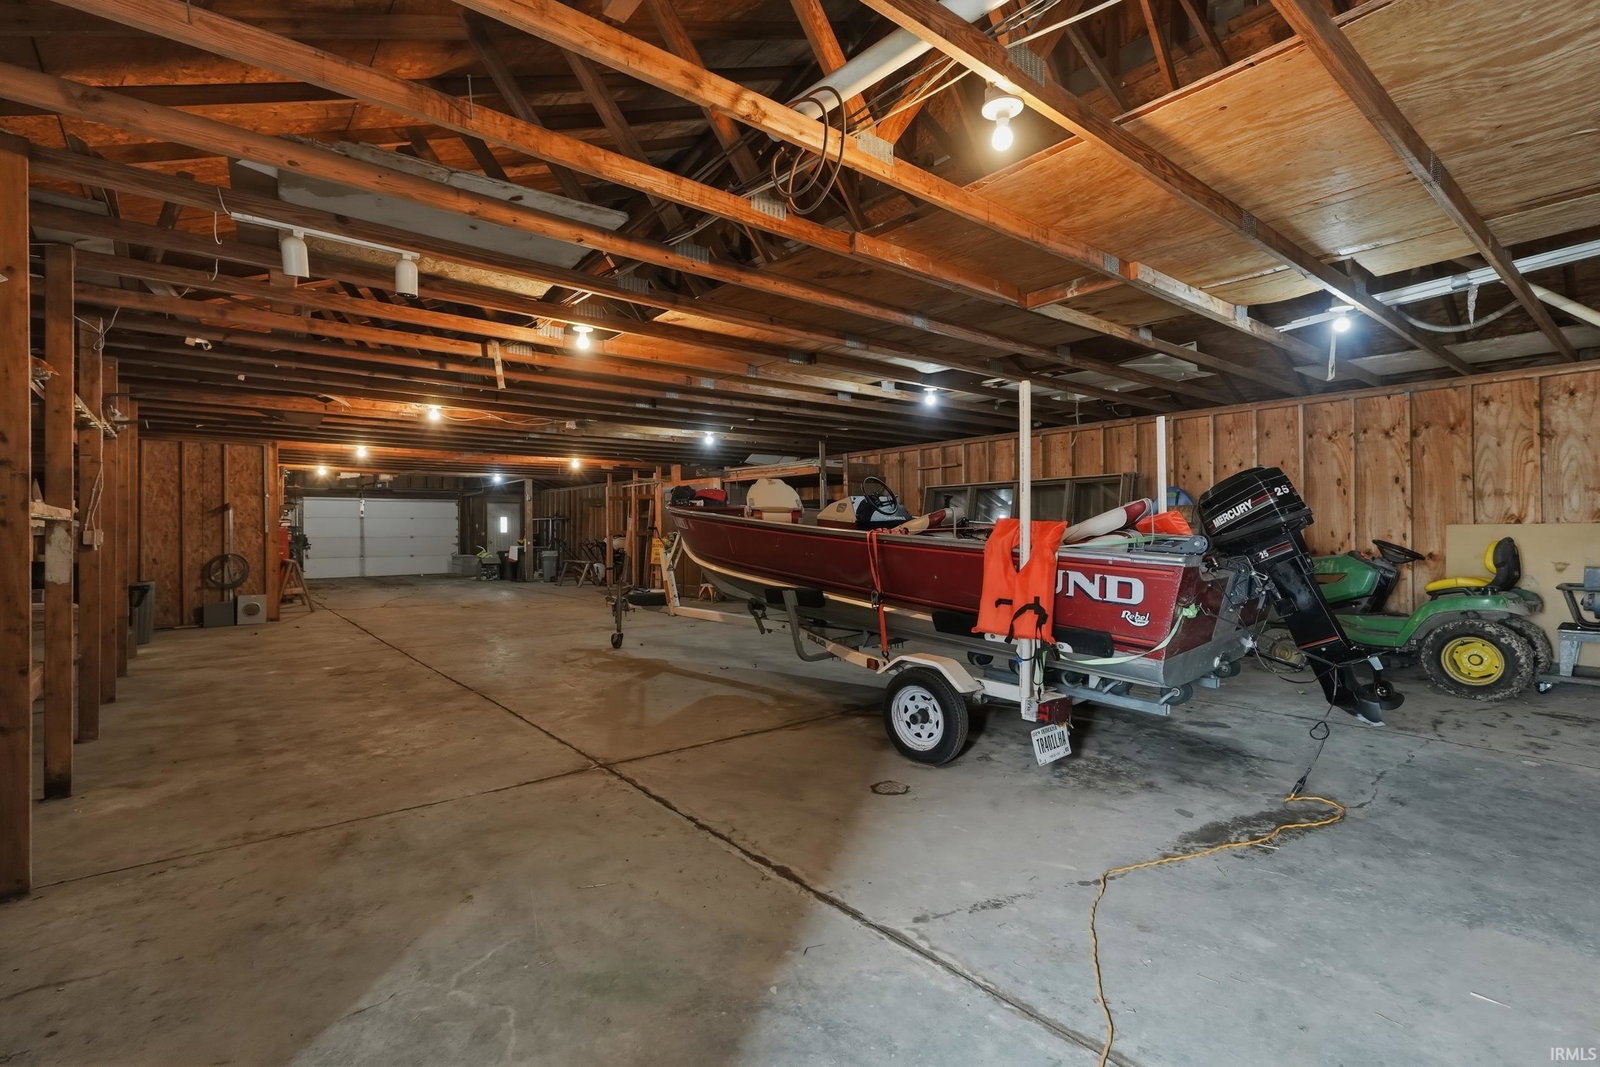
A rare opportunity in Southwest Fort Wayne, this remarkable 70± acre estate offers a blend of updated living space, functional outbuildings, and beautiful natural surroundings—all just minutes from local amenities. Approximately 52 acres are currently farmed, providing income potential and open, scenic views. The home features 2,784 sq ft above grade, plus a finished 1,116 sq ft basement, with 3 bedrooms, 3 full bathrooms, and a 3-car garage. The freshly painted main level includes all three bedrooms and two full bathrooms, highlighted by an updated primary suite with a large tiled shower and access to a private patio overlooking the pond. The living room anchors the home with a floor-to-ceiling fireplace, wood cathedral ceiling, and oversized picture windows that frame views of the surrounding acreage and fill the space with natural light. The updated kitchen features granite countertops, modern cabinetry, and stainless steel appliances, designed for everyday living and entertaining. A two-way fireplace connects the kitchen and formal dining room, adding warmth and ambiance. The finished basement adds flexible living space with a third full bathroom, ideal for guests or recreation. A brand-new roof provides peace of mind. Beyond the home, three large outbuildings offer exceptional versatility. One is a dedicated office building with four private offices and a lofted space complete with a kitchen—well-suited for a home-based business. The additional two outbuildings provide ample space for storage, equipment, vehicles, or machinery, making the property a strong fit for agricultural, recreational, or business use. Don’t miss this rare opportunity to own a property of this scale and versatility.
/u.realgeeks.media/carpenterrealtyllc/Logo.png)
Additional Information
- Acres
- 71.43
- Taxes
- $12,081
- Lot Description
- Partially Wooded, 15+
- Garage Description
- Attached
- Water
- Pond
- Heating
- Propane, Forced Air, Geothermal
- Cooling
- Geothermal
- Appliances
- Dishwasher, Microwave, Refrigerator, Washer, Dryer-Electric, Range-Electric, Sump Pump, Water Filtration System, Water Heater Electric, Water Softener-Owned, Window Treatment-Blinds, Gazebo
- Amenities
- Attic Pull Down Stairs, Built-in Desk, Ceiling-Cathedral, Ceiling Fan(s), Closet(s) Walk-in, Countertops-Stone, Crown Molding, Detector-Smoke, Disposal, Dryer Hook Up Electric, Eat-In Kitchen, Kitchen Island, Patio Open, Porch Covered, Range/Oven Hook Up Elec, Skylight(s), Split Br Floor Plan, Main Level Bedroom Suite, Formal Dining Room, Main Floor Laundry, Sump Pump
- School District
- Northwest Allen County
- Elementary School
- Arcola
- Middle School
- Carroll
- High School
- Carroll
- Agent Name
- Margaret Bunt
Listing courtesy of Margaret Bunt from Mike Thomas Assoc., Inc. 260-489-2000
IDX information is provided by the Indiana Regional MLS and is exclusively for the consumers' personal, non-commercial use and may not be used for any purpose other than to identify prospective properties consumers may be interested in purchasing. Data is deemed reliable but is not guaranteed accurate by the MLS.
Last updated